1067 Boat Club Drive, Bigfork, MT 59911, Bigfork, Montana, United States. - Hero Image
mark-land-3-color-scheme-1 copy 3 Created with Sketch.
1067
Boat Club Drive
Bigfork | Montana

The Pinnacle of

Apartment Living

View More
Menu
Michael Pederson
Michael Pederson
Presented At
$1,379,000
Bedrooms
4
Bathrooms
3
Living
3,144
SQFT
1067 Boat Club Drive, Bigfork, MT 59911, Bigfork, Montana, United States. - Photo 1
1067 Boat Club Drive, Bigfork, MT 59911, Bigfork, Montana, United States. - Photo 2
1067 Boat Club Drive, Bigfork, MT 59911, Bigfork, Montana, United States. - Photo 3
1067 Boat Club Drive, Bigfork, MT 59911, Bigfork, Montana, United States. - Photo 4
1067 Boat Club Drive, Bigfork, MT 59911, Bigfork, Montana, United States. - Photo 5
1067 Boat Club Drive, Bigfork, MT 59911, Bigfork, Montana, United States. - Photo 6
1067 Boat Club Drive, Bigfork, MT 59911, Bigfork, Montana, United States. - Photo 7
1067 Boat Club Drive, Bigfork, MT 59911, Bigfork, Montana, United States. - Photo 8
1067 Boat Club Drive, Bigfork, MT 59911, Bigfork, Montana, United States. - Photo 9
1067 Boat Club Drive, Bigfork, MT 59911, Bigfork, Montana, United States. - Photo 10
1067 Boat Club Drive, Bigfork, MT 59911, Bigfork, Montana, United States. - Photo 11
1067 Boat Club Drive, Bigfork, MT 59911, Bigfork, Montana, United States. - Photo 12
1067 Boat Club Drive, Bigfork, MT 59911, Bigfork, Montana, United States. - Photo 13
1067 Boat Club Drive, Bigfork, MT 59911, Bigfork, Montana, United States. - Photo 14
1067 Boat Club Drive, Bigfork, MT 59911, Bigfork, Montana, United States. - Photo 15
1067 Boat Club Drive, Bigfork, MT 59911, Bigfork, Montana, United States. - Photo 16
1067 Boat Club Drive, Bigfork, MT 59911, Bigfork, Montana, United States. - Photo 17
1067 Boat Club Drive, Bigfork, MT 59911, Bigfork, Montana, United States. - Photo 18
1067 Boat Club Drive, Bigfork, MT 59911, Bigfork, Montana, United States. - Photo 19
1067 Boat Club Drive, Bigfork, MT 59911, Bigfork, Montana, United States. - Photo 20
1067 Boat Club Drive, Bigfork, MT 59911, Bigfork, Montana, United States. - Photo 21
1067 Boat Club Drive, Bigfork, MT 59911, Bigfork, Montana, United States. - Photo 22
1067 Boat Club Drive, Bigfork, MT 59911, Bigfork, Montana, United States. - Photo 23
1067 Boat Club Drive, Bigfork, MT 59911, Bigfork, Montana, United States. - Photo 24
1067 Boat Club Drive, Bigfork, MT 59911, Bigfork, Montana, United States. - Photo 25
1067 Boat Club Drive, Bigfork, MT 59911, Bigfork, Montana, United States. - Photo 26
1067 Boat Club Drive, Bigfork, MT 59911, Bigfork, Montana, United States. - Photo 27
1067 Boat Club Drive, Bigfork, MT 59911, Bigfork, Montana, United States. - Photo 28
1067 Boat Club Drive, Bigfork, MT 59911, Bigfork, Montana, United States. - Photo 29
1067 Boat Club Drive, Bigfork, MT 59911, Bigfork, Montana, United States. - Photo 30
1067 Boat Club Drive, Bigfork, MT 59911, Bigfork, Montana, United States. - Photo 31
1067 Boat Club Drive, Bigfork, MT 59911, Bigfork, Montana, United States. - Photo 32
1067 Boat Club Drive, Bigfork, MT 59911, Bigfork, Montana, United States. - Photo 33
1067 Boat Club Drive, Bigfork, MT 59911, Bigfork, Montana, United States. - Photo 34
1067 Boat Club Drive, Bigfork, MT 59911, Bigfork, Montana, United States. - Photo 35
1067 Boat Club Drive, Bigfork, MT 59911, Bigfork, Montana, United States. - Photo 36
1067 Boat Club Drive, Bigfork, MT 59911, Bigfork, Montana, United States. - Photo 37
1067 Boat Club Drive, Bigfork, MT 59911, Bigfork, Montana, United States. - Photo 38
1067 Boat Club Drive, Bigfork, MT 59911, Bigfork, Montana, United States. - Photo 39
1067 Boat Club Drive, Bigfork, MT 59911, Bigfork, Montana, United States. - Photo 40
1067 Boat Club Drive, Bigfork, MT 59911, Bigfork, Montana, United States. - Photo 41
1067 Boat Club Drive, Bigfork, MT 59911, Bigfork, Montana, United States. - Photo 42
1067 Boat Club Drive, Bigfork, MT 59911, Bigfork, Montana, United States. - Photo 43
1067 Boat Club Drive, Bigfork, MT 59911, Bigfork, Montana, United States. - Photo 44
1067 Boat Club Drive, Bigfork, MT 59911, Bigfork, Montana, United States. - Photo 45
1067 Boat Club Drive, Bigfork, MT 59911, Bigfork, Montana, United States. - Photo 46
1067 Boat Club Drive, Bigfork, MT 59911, Bigfork, Montana, United States. - Photo 47
1067 Boat Club Drive, Bigfork, MT 59911, Bigfork, Montana, United States. - Photo 48
1067 Boat Club Drive, Bigfork, MT 59911, Bigfork, Montana, United States. - Photo 49
1067 Boat Club Drive, Bigfork, MT 59911, Bigfork, Montana, United States. - Photo 50
1067 Boat Club Drive, Bigfork, MT 59911, Bigfork, Montana, United States. - Photo 51
1067 Boat Club Drive, Bigfork, MT 59911, Bigfork, Montana, United States. - Photo 52
1067 Boat Club Drive, Bigfork, MT 59911, Bigfork, Montana, United States. - Photo 53
1067 Boat Club Drive, Bigfork, MT 59911, Bigfork, Montana, United States. - Photo 54
1067 Boat Club Drive, Bigfork, MT 59911, Bigfork, Montana, United States. - Photo 55
Thumbnail 1
Thumbnail 2
Thumbnail 3
Thumbnail 4
Thumbnail 5
Thumbnail 6
Thumbnail 7
Thumbnail 8
Thumbnail 9
Thumbnail 10
Thumbnail 11
Thumbnail 12
Thumbnail 13
Thumbnail 14
Thumbnail 15
Thumbnail 16
Thumbnail 17
Thumbnail 18
Thumbnail 19
Thumbnail 20
Thumbnail 21
Thumbnail 22
Thumbnail 23
Thumbnail 24
Thumbnail 25
Thumbnail 26
Thumbnail 27
Thumbnail 28
Thumbnail 29
Thumbnail 30
Thumbnail 31
Thumbnail 32
Thumbnail 33
Thumbnail 34
Thumbnail 35
Thumbnail 36
Thumbnail 37
Thumbnail 38
Thumbnail 39
Thumbnail 40
Thumbnail 41
Thumbnail 42
Thumbnail 43
Thumbnail 44
Thumbnail 45
Thumbnail 46
Thumbnail 47
Thumbnail 48
Thumbnail 49
Thumbnail 50
Thumbnail 51
Thumbnail 52
Thumbnail 53
Thumbnail 54
Thumbnail 55
1067 Boat Club Drive, Bigfork, MT 59911, Bigfork, Montana, United States. , Bigfork , Montana

4 Bedrooms Single Family Detached

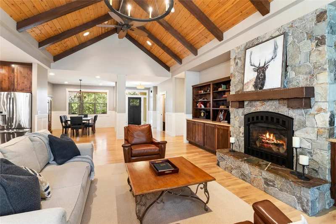
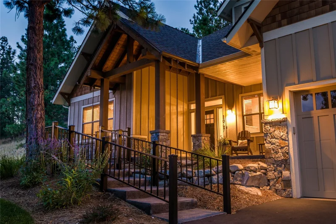
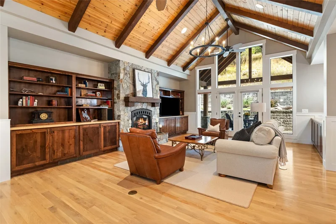
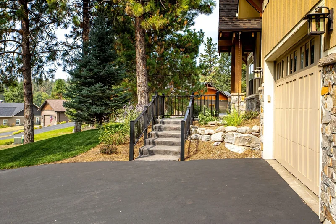
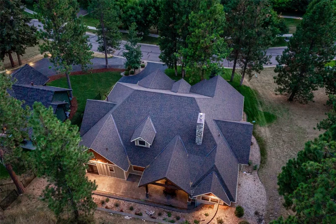
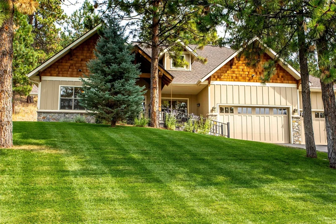
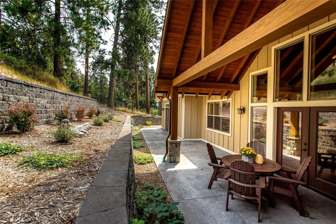
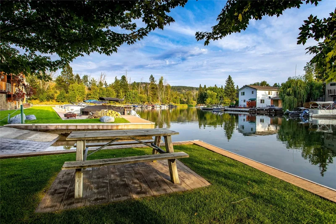
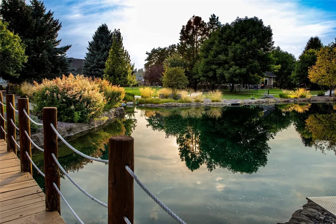
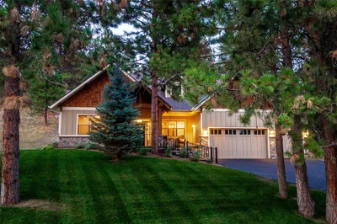
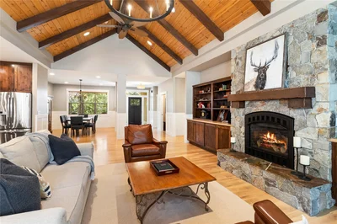
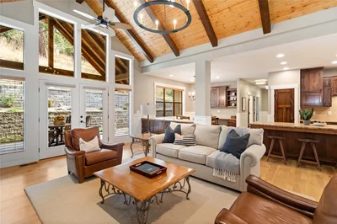
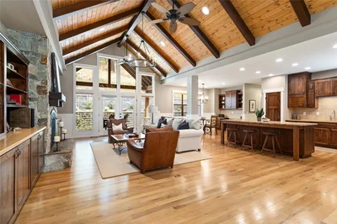
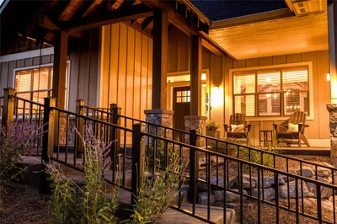
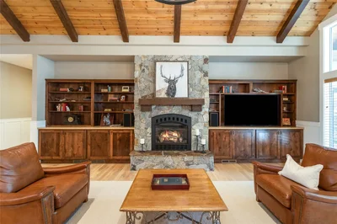
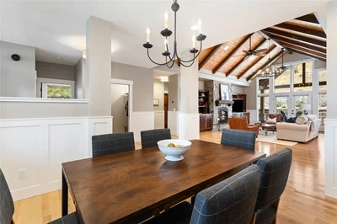
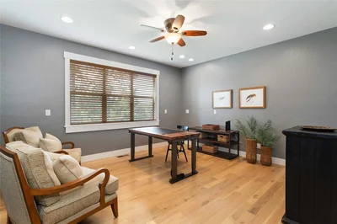
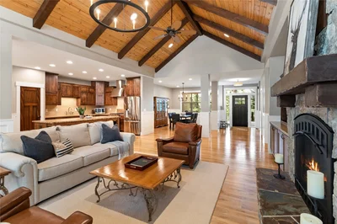
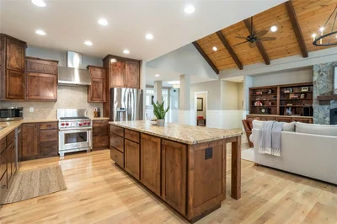
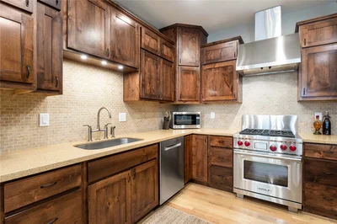
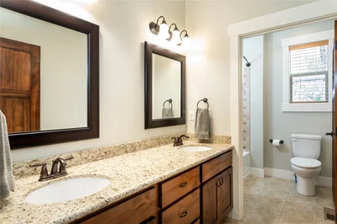
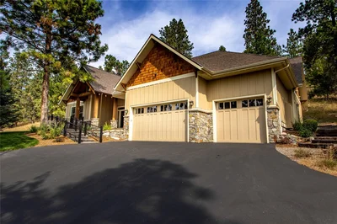
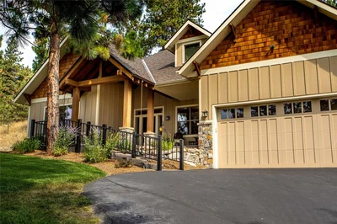
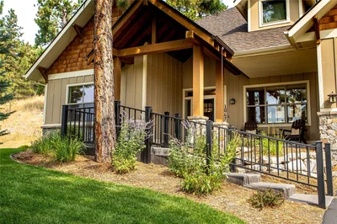
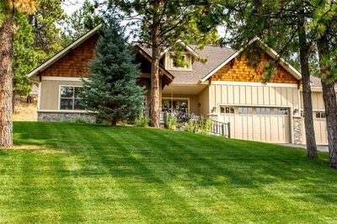
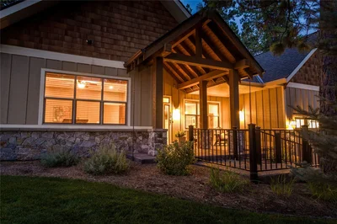
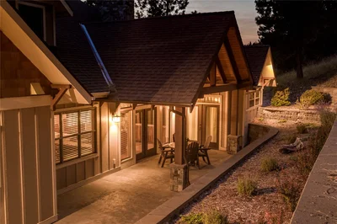
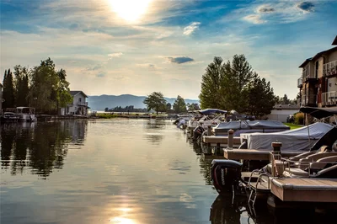
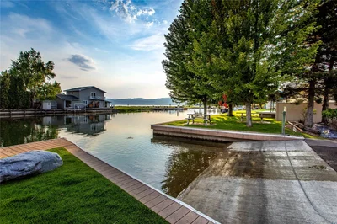
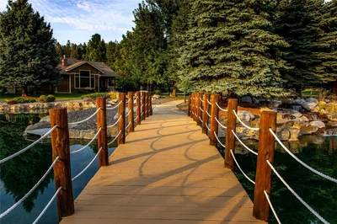
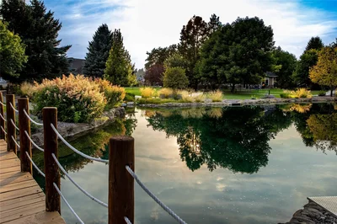
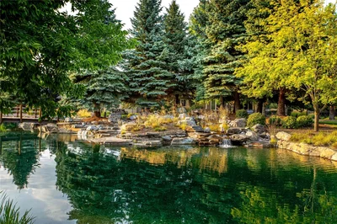
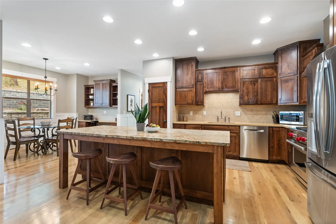
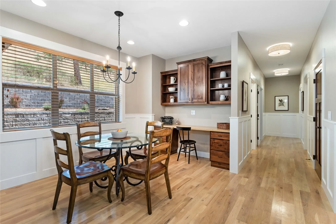
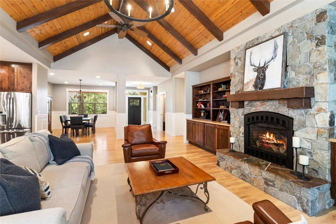
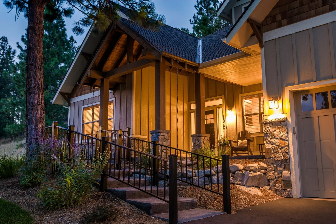
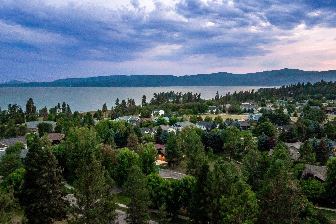
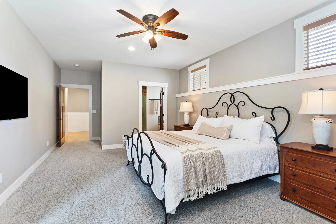
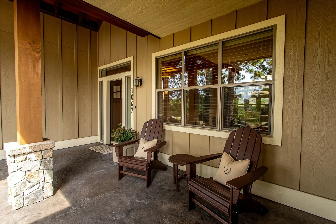
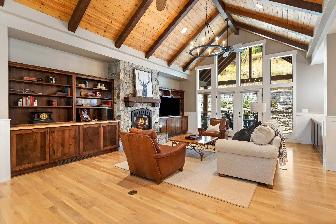
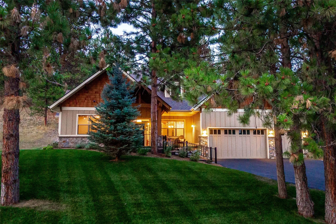
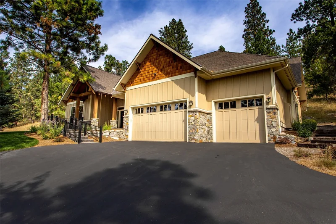
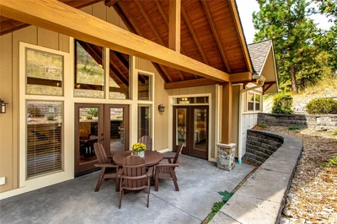
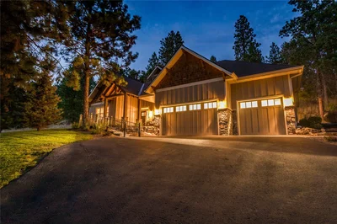
Welcome to 1067 Boat Club Drive – where timeless design meets modern luxury. Spanning 3,144 sq ft, this 4-bedroom, 2.5-bath home is a showcase of craftsmanship, comfort, & thoughtful design. The home sits above the street, offering elevated views across the ponds & walkways of the neighborhood parks. The open floor plan features hardwood floors throughout the main living areas, custom alder cabinetry, wainscotting, vaulted ceilings, exposed wood beams, a stone gas fireplace, custom alder built-ins, extensive windows & French doors opening to the covered back patio. The chef's kitchen is designed with function & beauty in mind. A large center island topped with a leathered granite slab, stainless steel appliances including a Wolf range & custom alder cabinetry make cooking a joy. An adjacent cozy breakfast nook is an ideal spot for morning coffee & offers ample seating and a built-in desk. The formal dining room features a custom iron chandelier and triple windows that overlook the neighborhood's green space, creating an inviting setting for entertaining. A spacious office—or optional fourth bedroom—boasts expansive windows with tranquil views, ideal for remote work or creative pursuits. The primary suite is a private retreat, thoughtfully separated from the other bedrooms and baths. French doors open onto the back patio, while custom Belgian linen drapery panels frame the windows. The en-suite bath is a spa-like sanctuary, featuring a soaking tub, large walk-in shower with custom tile work, double sinks set in granite countertops, alder cabinetry, and a separate water closet. The walk-in closet includes a built-in shelving system for effortless organization. The guest wing offers two additional bedrooms, one with French doors to the patio, and a spacious bathroom with granite countertops, double sinks, and a shower/tub combo with custom tile. Upstairs, a 326-square-foot flex space provides endless possibilities—whether you envision a media room, playroom, or private studio. Functionality meets innovation throughout the home. The forced air gas HVAC system includes a 4” HEPA filter for enhanced air quality. A Whirlpool water softener, tankless water heater, and whole-house surge protector ensure comfort and safety. Structured network wiring, Nest system and integrated audio-visual setup bring smart home living to life. The oversized, heated three-car garage is a dream for hobbyists and gear heads alike. With approximately 800 square feet, 12' ceilings, LED lighting, and new insulated Carriage-style high-lift doors, it's lift-ready and built to accommodate all your Montana toys. Beyond the home, the Ponderosa Boat Club community offers unmatched amenities. Residents enjoy access to a private marina with three day-use boat slips and a launch ramp, gated RV storage, beautifully landscaped green spaces, lighted pathways, water features, and a community garden. Spectrum's high-speed 1GB internet service is available, ensuring you stay connected while enjoying the tranquility of lakeside living. Nestled on a private, wooded acre just moments from downtown and directly across from the shimmering waters of Flathead Lake, this custom-built residence offers an extraordinary lifestyle in the heart of Montana's natural beauty. Stroll less than a mile into downtown Bigfork, where you'll enjoy charming shops, art galleries, fine dining, and year-round cultural events. Whether you're boating on Flathead Lake, hiking nearby trails, or simply relaxing on your patio surrounded by nature, 1067 Boat Club Drive offers a lifestyle that's both invigorating and restorative. Access the video of the property in the icons above.
Gallery

3D Street View Tour

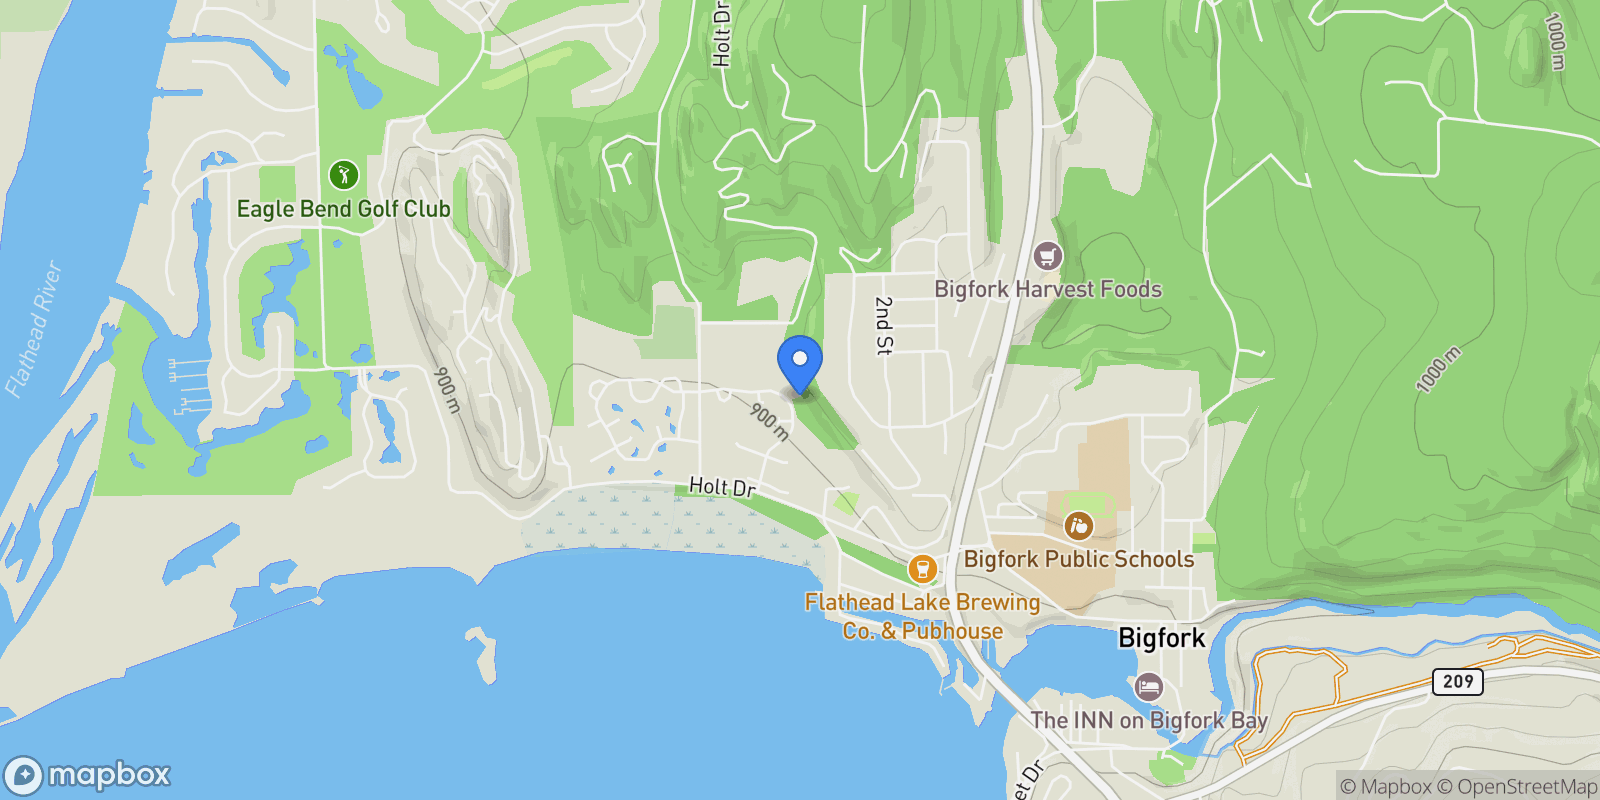
Map showing 1067 Boat Club Drive, Bigfork, MT 59911, Bigfork, Montana, United States.

Property Location

1067 Boat Club Drive, Bigfork, MT 59911, Bigfork, Montana, United States., Bigfork Montana

Local Weather & Climate

Bigfork, Montana

Current Conditions Updated recently
54 °F
Overcast clouds
Feels Like 51°F
Humidity 35%
Wind 5 mph
Visibility 6.2 mi
Sunrise 2:13 PM
Sunset 1:23 AM
5-Day Forecast
Wed 4 Mar
Rain
High 51°
Low 33°
Thu 5 Mar
Snow
High 42°
Low 38°
Fri 6 Mar
Snow
High 43°
Low 36°
Sat 7 Mar
Clouds
High 42°
Low 33°
Sun 8 Mar
Clouds
High 43°
Low 38°
Data from OpenWeatherMap

Walkability & Transit Scores

How easy is it to get around Bigfork?

Walkability and transit scores for this address come from the EPA National Walkability Index.

Mortgage Calculator

Estimate your monthly payments for this property

$
%
$100,000
%
Estimated Monthly Payment $3,160
Monthly Payment Breakdown
Principal & Interest $2,528
Loan Amount $400,000
Total Interest $337,621
Total Cost $737,621
Potential Tax Benefits (United States)
$0 Est. First Year Interest Deduction
$0 Est. Annual Tax Savings
*Based on post-2017 tax law. Actual deductions depend on filing status, itemization, and current tax laws.

Ready to explore financing?

Connect with trusted mortgage partners

Important Information
  • This calculator is for illustrative purposes only and does not constitute a loan offer, pre-approval, or commitment to lend.
  • Monthly payment estimates do not include property taxes, homeowner's insurance, HOA fees, or other applicable costs which may significantly increase your actual payment.
  • Interest rates shown are for demonstration only. Actual rates depend on your credit score, down payment, loan type, property location, and current market conditions.
  • This tool provides estimates only. Consult with a licensed mortgage professional for accurate quotes and personalized advice.
  • Tax benefit calculations are simplified estimates based on general assumptions for United States. Actual deductions depend on your specific tax situation, filing status, and current tax laws.
  • Tax Year Information: Tax data shown is based on United States tax year 2025 (fiscal year: January-December), rules effective from 2018 through 2025. Tax laws change frequently and may have been amended since this data was compiled.

Frequently Asked Questions

Common questions about this property

This house at 1067 Boat Club Drive, Bigfork, MT 59911, Bigfork, Montana, United States features 4 bedrooms with 3,144 square feet of living space.
This property offers 3,144 square feet of living space.
This property is listed at $137,900,000, which equals $43861 per square foot.
This is a house located in Bigfork, Montana. The property is situated in an established neighborhood with convenient access to local amenities and services.
Michael Pederson

Michael Pederson

Glacier Sotheby's International Realty

License #01969314
View Full Profile
Tom Brown

Tom Brown

Glacier Sotheby's International Realty

View Full Profile

Schedule a Tour

Get in touch with our listing agents

SunMonTueWedThuFriSat

More Listings

Explore more properties

Official Real Estate Games

Have fun discovering more properties while playing our real estate games — win prizes for ranking high!

$
$
$
$
$
$
$
WIN CREDITS
Up Your Real Estate Skills FOR FREE

Loading listings...